Whether you are buying or selling a home, our team of professionals will guide you through the entire process with outstanding results.
SELLING
Selling
YOUR SELLING RESOURCE
We will work for you every step of the way. Our combination of skill, experience, and technology ensures that we can sell your home for the highest possible price and in the shortest period of time...
BUYING
Buying
YOUR BUYING RESOURCE
Once you've been pre-qualified, we help you locate homes on the market that match your specifications using the best possible resources and communication systems available...
SEARCH
Downsizing
YOUR DOWNSIZING RESOURCE
As a Seniors Real Estate Specialist® (SRES®), I focus on senior clients and their families which means I'm thoroughly equipped and skilled in working with the downsizing demographic...
ABOUT ME
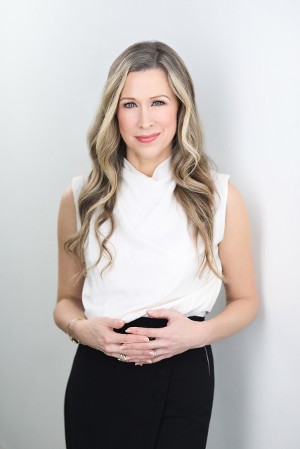
JUDY SEHLING | PREC* | REALTOR®
I understand that selling or buying a home can be a stressful and challenging time. At times, the amount of information coming your way may seem overwhelming. I'm here to help make the process easy and worry-free. I welcome you to ask as many questions as you’d like until you feel comfortable with the steps of the sale or buying process and other potentially-complicated details.
I have the knowledge and expertise to counsel you through the major financial and lifestyle transitions involved in relocating, refinancing, or selling your home.
My intimate knowledge of this region, and my experiences of having lived here all of my life, give me an enthusiasm and a desire to make my home, your home. I look forward to working with you!
Buying a house will undoubtedly be one of the largest financial transactions most people will ever make. With my expertise, I will help guide you through all the obstacles during the process.
Start your search
Find your dream home
SELLERS
Resources for
When selling your house, my goal is to sell your property at top market value, quickly and painlessly. See how I can help get you more. When you make the important decision to sell a home, I am committed to going the extra mile.
The Westerly. Bright corner 3-bedroom PENTHOUSE with North Shore mountain views! This spacious, one-level home features high ceilings, oversized windows and abundant natural light. The foyer opens to a bright living and dining area. The kitchen features extensive cabinetry, quartz countertops, a long breakfast bar, stainless steel appliances, gas range and full pantry. The spacious primary bedroom features a walk-through closet and 5-piece ensuite with double sinks, soaker tub and separate shower. Full second bathroom, full-size laundry and Juliet balconies. Fabulous Kitsilano location with easy access to UBC, parks, shopping, restaurants, cafes, schools and beaches. Note - photos are from before tenants moved in. Some photos virtually staged.
Open-concept interior featuring wide plank oak laminate flooring, oversized windows, recessed lighting, and a sliding glass door that opens to a Juliette balcony.
Light-filled room featuring large multi-pane windows, wide plank oak laminate flooring, recessed lighting, and white wall finishes.
Corner interior space featuring oversized multi-pane windows, wide plank oak laminate flooring, recessed lighting, and white wall finishes
Open-concept interior featuring wide plank oak laminate flooring, oversized windows, recessed lighting, and a sliding glass door that opens to a Juliette balcony.
Dining space featuring wide plank oak laminate flooring, recessed lighting, and large sliding glass doors with a black metal Juliette balcony railing.
Urban streetscape and mountain backdrop.
Elevated perspective of the surrounding neighborhood, featuring mature canopy trees and distant mountain scenery.
Expansive mountain backdrop.
Open-concept living space featuring wide plank oak laminate flooring, recessed lighting, and kitchen cabinetry with stainless steel appliances
Wide plank oak laminate flooring, light-toned cabinetry, stainless steel appliances, recessed ceiling lighting, and a kitchen island.
Kitchen featuring wood-finish cabinetry, white solid-surface countertops, a stainless steel refrigerator, recessed lighting, and wood-finish flooring.
Kitchen featuring light wood-finish cabinetry, a white countertop island, integrated wall oven and microwave, recessed lighting, and wood-finish flooring.
Kitchen featuring light wood-finish flat-panel cabinetry, stone countertops, stainless steel dishwasher, integrated sink with high-arc faucet, and wood-finish flooring.
Kitchen featuring light wood-finish flat-panel cabinetry, stainless steel built-in oven and microwave, smooth solid-surface countertops, and under-cabinet lighting.
Kitchen featuring flat-panel wood-finish cabinetry, light-toned countertops, white glass backsplashes, and stainless steel built-in appliances including a wall oven and microwave
Kitchen featuring flat-panel wood cabinetry, stainless steel appliances, built-in wall oven and microwave, stone-finish countertops, and wood-finish flooring
Light-toned wood-finish flooring, smooth interior doors with metallic lever hardware, and sliding closet doors with recessed pulls.
Light-toned wood-finish flooring, white walls, and a sliding door featuring round, polished metal hardware and horizontal panel detailing
Interior space featuring light-toned wood-finish flooring, white walls, and triple-panel sliding glass doors with muntin detailing and an integrated exterior metal railing
Interior space featuring neutral wall tones, wood-finish flooring, and two doorways leading to additional areas
Walk-in closet featuring white wire shelving, wood-finish flooring, and a solid-core horizontal-panel door leading to a bathroom with a glass-enclosed shower and tile flooring
Dual-vanity cabinetry with light wood-finish veneer, white solid-surface countertop, integrated rectangular sinks, polished chrome faucets, and built-in mirrored medicine cabinets with glass shelving
Soaking tub with a curved exterior, frameless glass shower enclosure, polished chrome plumbing fixtures, and floor-to-ceiling ceramic tile wall surround
Soaking tub with chrome faucet fixtures, glass shower partition, large-format tile wall surround, and wood-finish flooring
Neutral wall finishes, light wood-finish flooring, and a closet featuring wire shelving
Wood-finish flooring, floor-to-ceiling glass sliding doors with paneled windows, and a metal balcony railing
Light-toned wood-finish flooring, sliding closet door with wire shelving, and wall-mounted floating shelves
Room featuring light-toned wood-finish flooring, a tall double-hung window with a sill, and a wall-mounted baseboard heater
Wood-finish vanity with a rectangular sink, light-toned countertop, integrated medicine cabinet with mirrored doors, and large-format dark tile flooring
Full bathroom featuring a white porcelain tub with a chrome shower fixture, white tile surround, wood-finish vanity with a clean-lined integrated sink, and built-in medicine cabinet with integrated shelving
Stacked laundry unit featuring a white front-loading washer and dryer set
Mixed-use four-story building featuring brick and metal panel cladding, ground-level retail storefronts with floor-to-ceiling windows, and private residential balconies with black railings
Data was last updated October 23, 2026 at 02:40 PM (UTC)
Area Statistics
Listings on market:
202
Avg list price:
$1,499,450
Min list price:
$440,000
Max list price:
$19,500,000
Avg days on market:
39
Min days on market:
1
Max days on market:
661
Avg price per sq.ft.:
$1,148.6
These statistics are generated based on the current listing's property type
and located in
Kitsilano. Average values are
derived using median calculations. This data is not produced by
the MLS® system.
The data relating to real estate on this website comes in part from the MLS® Reciprocity program of either the Greater Vancouver REALTORS® (GVR), the Fraser Valley Real Estate Board (FVREB) or the Chilliwack and District Real Estate Board (CADREB). Real estate listings held by participating real estate firms are marked with the MLS® logo and detailed information about the listing includes the name of the listing agent. This representation is based in whole or part on data generated by either the GVR, the FVREB or the CADREB which assumes no responsibility for its accuracy. The materials contained on this page may not be reproduced without the express written consent of either the GVR, the FVREB or the CADREB.






 The data relating to real estate on this website comes in part from the MLS® Reciprocity program of either the Greater Vancouver REALTORS® (GVR), the Fraser Valley Real Estate Board (FVREB) or the Chilliwack and District Real Estate Board (CADREB). Real estate listings held by participating real estate firms are marked with the MLS® logo and detailed information about the listing includes the name of the listing agent. This representation is based in whole or part on data generated by either the GVR, the FVREB or the CADREB which assumes no responsibility for its accuracy. The materials contained on this page may not be reproduced without the express written consent of either the GVR, the FVREB or the CADREB.