Whether you are buying or selling a home, our team of professionals will guide you through the entire process with outstanding results.
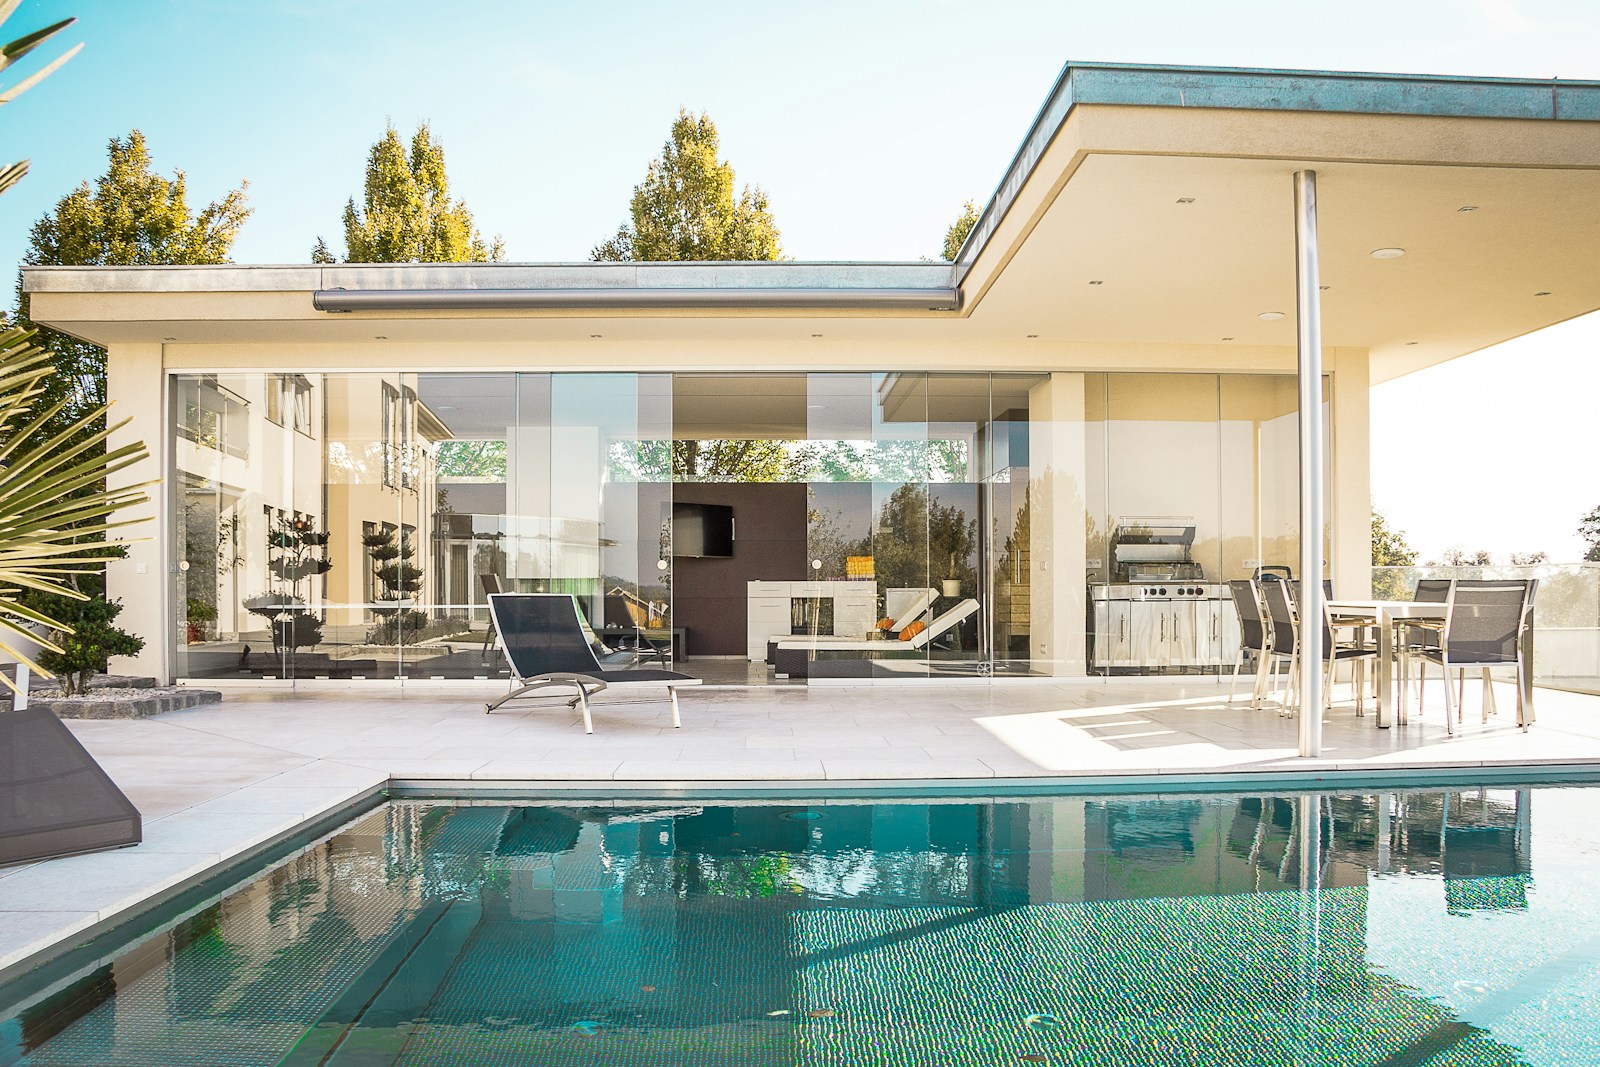
SELLING
Selling
YOUR SELLING RESOURCE
We will work for you every step of the way. Our combination of skill, experience, and technology ensures that we can sell your home for the highest possible price and in the shortest period of time...
BUYING
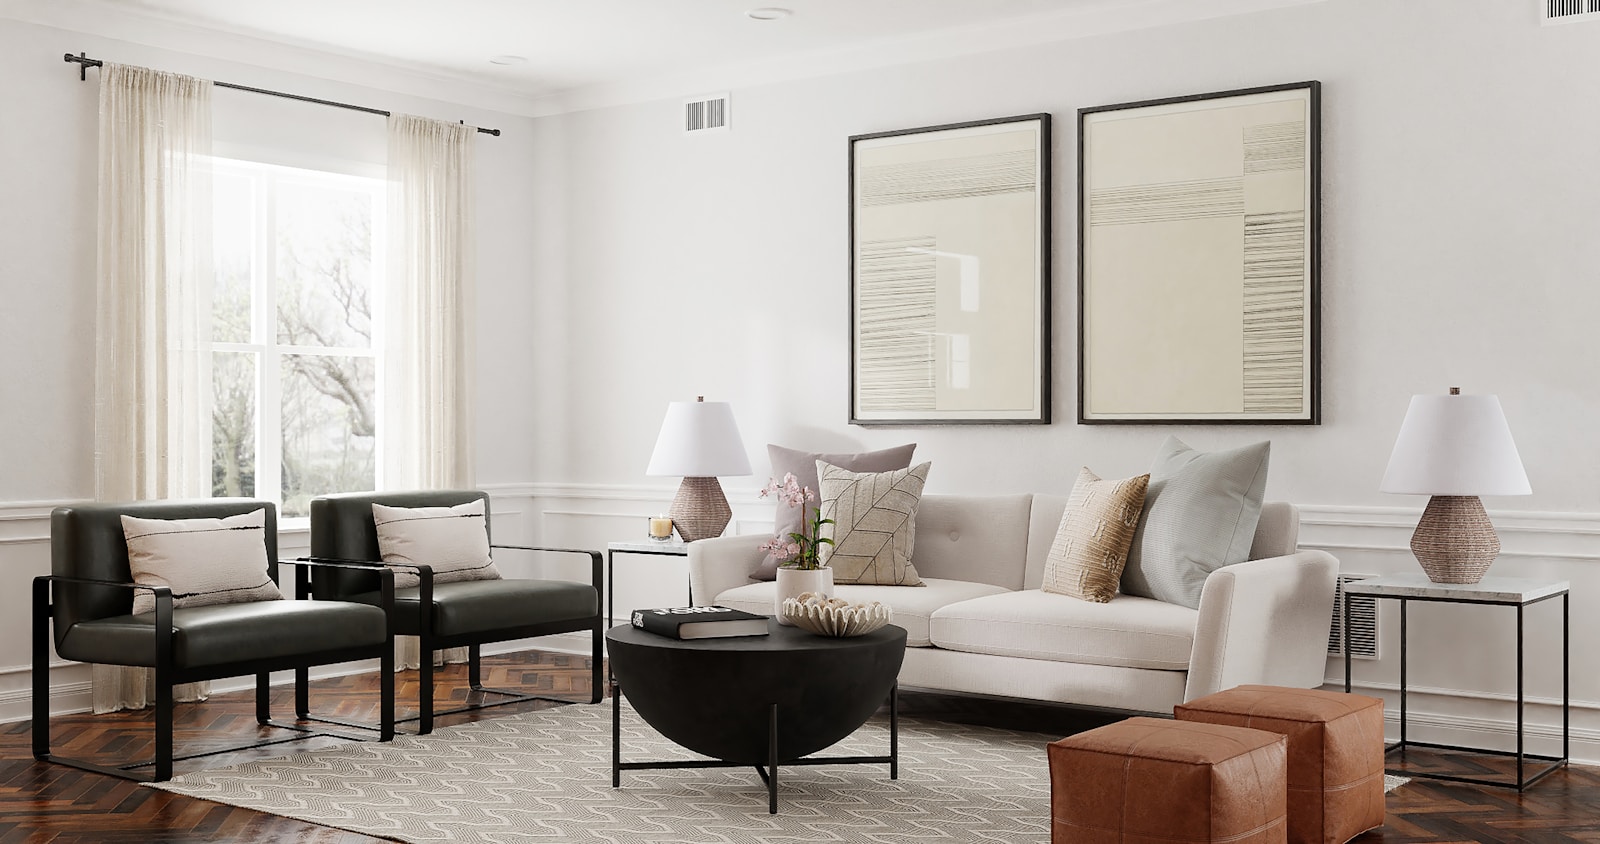
Buying
YOUR BUYING RESOURCE
Once you've been pre-qualified, we help you locate homes on the market that match your specifications using the best possible resources and communication systems available...
SEARCH
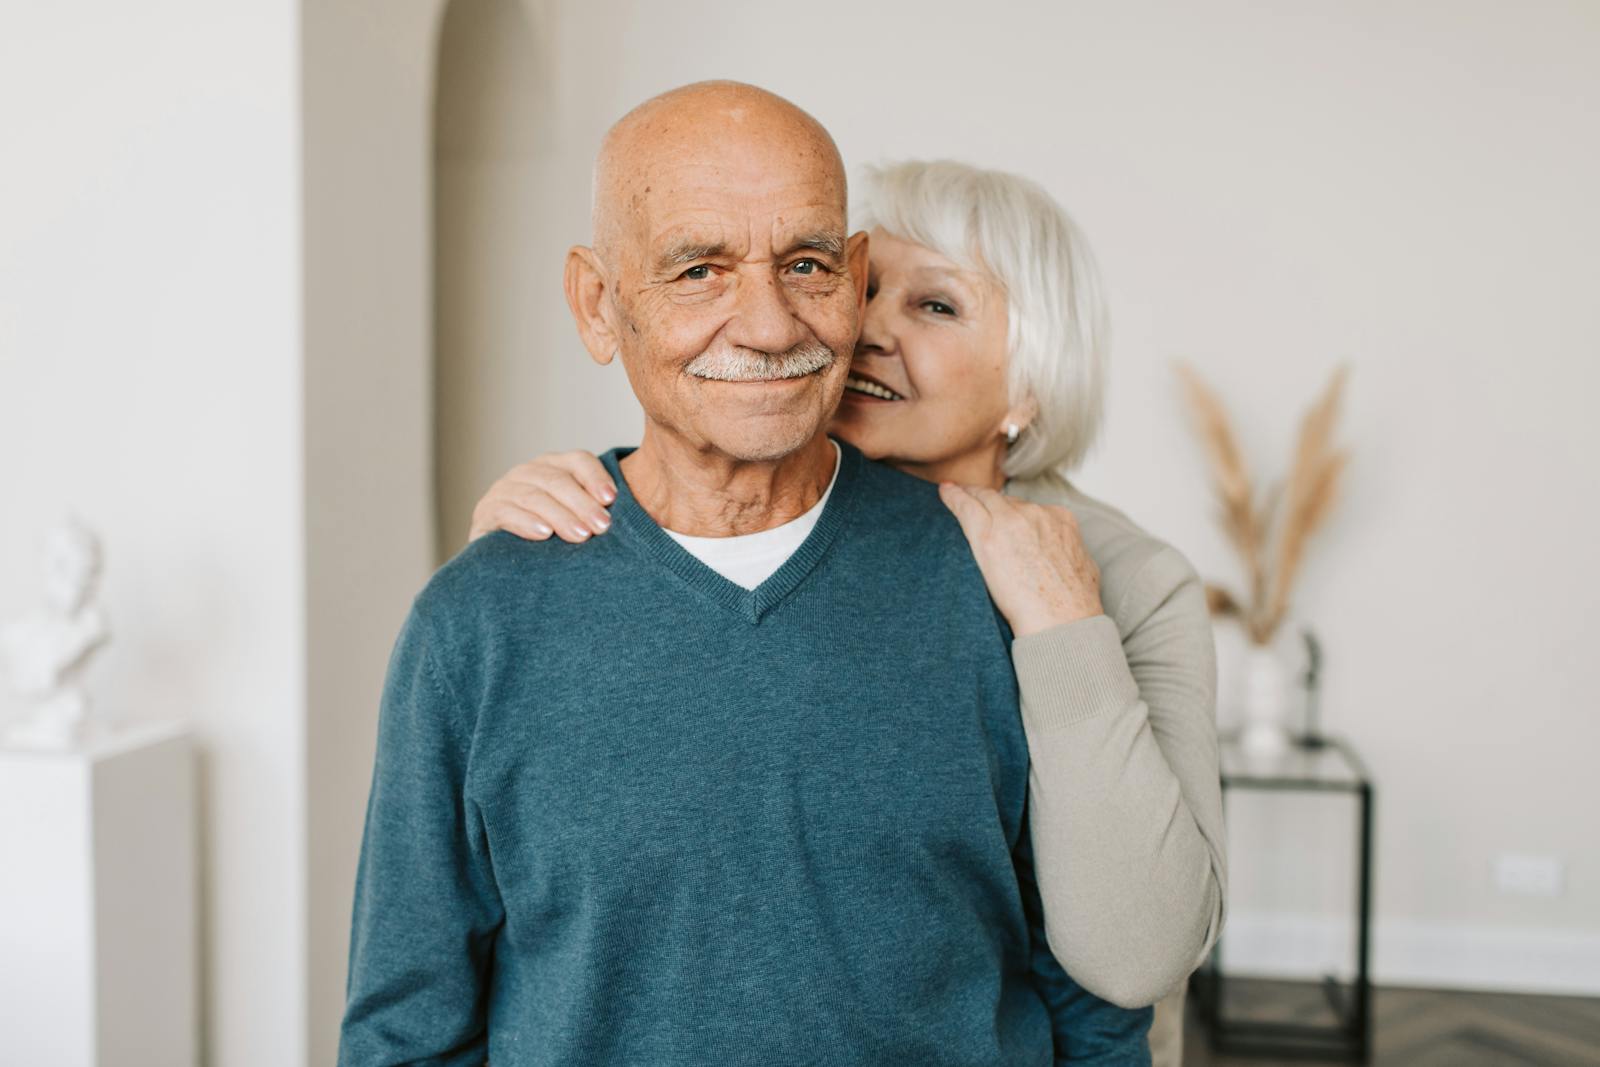
Downsizing
YOUR DOWNSIZING RESOURCE
As a Seniors Real Estate Specialist® (SRES®), I focus on senior clients and their families which means I'm thoroughly equipped and skilled in working with the downsizing demographic...
ABOUT ME
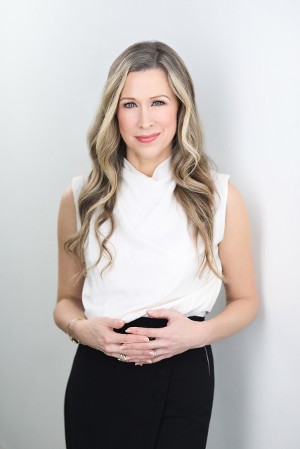
JUDY SEHLING | PREC* | REALTOR®
I understand that selling or buying a home can be a stressful and challenging time. At times, the amount of information coming your way may seem overwhelming. I'm here to help make the process easy and worry-free. I welcome you to ask as many questions as you’d like until you feel comfortable with the steps of the sale or buying process and other potentially-complicated details.
I have the knowledge and expertise to counsel you through the major financial and lifestyle transitions involved in relocating, refinancing, or selling your home.
My intimate knowledge of this region, and my experiences of having lived here all of my life, give me an enthusiasm and a desire to make my home, your home. I look forward to working with you!
Buying a house will undoubtedly be one of the largest financial transactions most people will ever make. With my expertise, I will help guide you through all the obstacles during the process.
Start your search
Find your dream home
SELLERS
Resources for
When selling your house, my goal is to sell your property at top market value, quickly and painlessly. See how I can help get you more. When you make the important decision to sell a home, I am committed to going the extra mile.
Brand new & move-in ready at prestigious 2 Burrard Place! This beautiful appointed SW corner home offers 2 bdrs plus flex,expansive city views and abundant natural light.Features include an open-concept layout, Italian MiTON cabinetry,premium GAGGENAU appliances, quartz counters,wide-plank hardwood floors, central A/C and refined contemporary finishes.Enjoy Club One's 30,000+ sq.ft. of world-class amenities:indoor lap pool,state-of-the-art fitness centre,hot tub,sauna,steam room, yoga studio, spa treatment rooms, wine lounge,private dining entertaining spaces and 24/7 concierge.Prime downtown location, just steps from the Seawall, premier dining upscale shopping, entertainment and transit.Experience elevated urban living at one of Vancouver's most distinguished addresses!
Indoor Pool, Central Air, Garden, Playground, Laundry In Unit, Bike Room, Exercise Centre, Sauna/Steam Room, Concierge, Recreation Facilities, Elevator
CITY AND MOUNTAIN VIEWS,WATER
Bike Room, Exercise Centre, Sauna/Steam Room, Concierge, Trash, Maintenance Grounds, Gas, Heat, Hot Water, Management, Recreation Facilities, Snow Removal
Data was last updated October 20, 2026 at 02:40 PM (UTC)
Area Statistics
Listings on market:
372
Avg list price:
$750,000
Min list price:
$273,900
Max list price:
$5,990,000
Avg days on market:
50
Min days on market:
1
Max days on market:
489
Avg price per sq.ft.:
$1,020.86
These statistics are generated based on the current listing's property type
and located in
Downtown VW. Average values are
derived using median calculations. This data is not produced by
the MLS® system.
The data relating to real estate on this website comes in part from the MLS® Reciprocity program of either the Greater Vancouver REALTORS® (GVR), the Fraser Valley Real Estate Board (FVREB) or the Chilliwack and District Real Estate Board (CADREB). Real estate listings held by participating real estate firms are marked with the MLS® logo and detailed information about the listing includes the name of the listing agent. This representation is based in whole or part on data generated by either the GVR, the FVREB or the CADREB which assumes no responsibility for its accuracy. The materials contained on this page may not be reproduced without the express written consent of either the GVR, the FVREB or the CADREB.




 The data relating to real estate on this website comes in part from the MLS® Reciprocity program of either the Greater Vancouver REALTORS® (GVR), the Fraser Valley Real Estate Board (FVREB) or the Chilliwack and District Real Estate Board (CADREB). Real estate listings held by participating real estate firms are marked with the MLS® logo and detailed information about the listing includes the name of the listing agent. This representation is based in whole or part on data generated by either the GVR, the FVREB or the CADREB which assumes no responsibility for its accuracy. The materials contained on this page may not be reproduced without the express written consent of either the GVR, the FVREB or the CADREB.